30 Heol Y Wig / Pier Street
£585,000 (Guide price)
Reference: R26/068
Overview
Wedi'i leoli ger Yr Hen Goleg a'r Promenâd, eiddo tref cyfnod Sioraidd Gradd 2 gyda maes parcio defnyddiol yn y cefn.
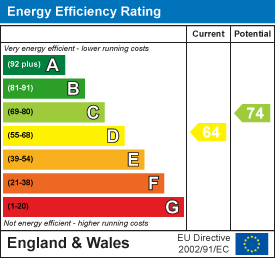
Well situated near to the Old College and Promenade, a substantial Georgian Grade 2 listed town property with useful car park to the rear (EER 64)
Brochure

To find out more information about the property, please feel free to download the brochure.
Description
For Sale By Private Treaty
30 HEOL Y WIG / 30 PIER STREET
ABERYSTWYTH
CEREDIGION
SY23 2LN
Wedi'i leoli ger Yr Hen Goleg a'r Promenâd, eiddo tref cyfnod Sioraidd Gradd 2 gyda maes parcio defnyddiol yn y cefn.
Rydym yn falch o fod wedi derbyn cyfarwyddiadau i werthu’r eiddo yma sy mewn lleoliad canolog o fewn 50m i'r prom, y traethau ac adeiladau'r Hen Goleg.
Yn hanesyddol bu’r eiddo yn Lys Sirol a'r MAFF. Yn y blynyddoedd diwethaf mae'r llawr gwaelod wedi cael ei ddefnyddio fel swyddfa pensaernïol hunangynhwysol sy’n cynhyrchu incwm o £20,000 y flwyddyn.
Mae'r llety wedi cadw sawl elfen o nodweddion sioraidd yr adeilad (gweler cynllun llawr) ond mae'r perchnogion wedi creu stafelloedd deniadol, modern a chwaethus. Mae'n cynnwys fflat ar y llawr cyntaf a’r ail ynghyd â fflat arall ar y trydydd llawr. Yn y cefn, mae gofod parcio ar gyfer hyd at 6 cerbyd ynghyd â gardd fechan ar steil cwrt.
Aberystwyth yw’r dref fwyaf yng Ngheredigion gyda dewis da o fanwerthwyr lleol a chenedlaethol. Mae 30 Heol y Wig wedi'i leoli'n agos at adnewyddiad Hen Goleg, y Pier a'r Promenâd.
Well situated near to the Old College and Promenade, a substantial Georgian Grade 2 listed town property with useful car park to the rear.
Well situated near to the Old College and Promenade, a substantial Georgian Grade 2 listed town property with useful car park to the rear.
We are pleased to have received instructions to offer for sale this well positioned town property within 50m to the promenade, Beaches and Old College.
Historically the property was the offices of the County Court and MAFF but in recent years the Ground floor has been utilised as self-contained Architects office producing an income of £20,000pa.
Tenure
Freehold. Ground floor let for a term of 4 years at a rent of £20,000 p/a.
Services
Mains services are connected. Gas fired central heating. The private accommodation and offices have separate utilities. Please refer to Ofcom for Internet speed and Mobile Signal by using the following link; www.checker.ofcom.org.uk
Money Laundering Regulations
Successful parties will be required to Provide sufficient up to date identification to verify your identity in compliance with the Money Laundering Regulations. For example: - Passport/ Photographic Driving licence and a current utility bill.
Viewing
Strictly by appointment with the sole selling agents; Aled Ellis & Co, 16 Terrace Rd, Aberystwyth. 01970 626160 or sales@aledellis.com
30 Pier Street retains original features and provides for the following double fronted accommodation.
GROUND FLOOR
FRONT ENTRANCE DOOR TO
Reception Hallway
(shared) with tiled floor, stairs to first floor accommodation, doors to rear and access to
Utility Room
4.57m x 1.78m (15' x 5'10 )
comprising stainless steel sink unit, work top and plumbing for automatic washing machine.
ARCHITECTS OFFICE
Conference Room
4.42m x 3.91m (14'6 x 12'10)
with window to fore, period fireplace, alcove cupboards and radiators. Access to
VAULT ROOM
Front Office
4.32m x 4.93m (14'2 x 16'2)
with window to fore and radiator.
Inner Hallway
with access to Cellar.
Office 2
3.43m x 6.10m (11'3 x 20')
(to the rear) with window to side and radiator.
Point Room
2.64m x 3.18m (8'8 x 10'5)
with radiator and door to rear courtyard. Doors to
Toilet Facilities
WC and wash hand basin.
Kitchen
2.44m x 2.79m (8' x 9'2)
comprising single drainer stainless steel sink unit, fitted base and eye level units with worktops over.
Cellar
Divided into 3 rooms.
Room 1
3.28m x 3.48m (10'9 x 11'5)
housing the gas central heating boiler (for the offices).
ROOM 2
2.74m x 2.59m (9' x 8'6)
ROOM 3
3.81m x 2.90m (12'6 x 9'6)
Store Room
2.59m x 1.83m (8'6 x 6')
with under stairs storage cupboard.
Private Accommodation
Well presented throughout and multi-purpose. Well worthy of inspection.
FIRST FLOOR ACCOMMODATION
Landing
with stairs to second floor accommodation, storeroom, large walk in airing cupboard, WC and wash handbasin and doors to
SPACIOUS OPEN PLAN LIVING, KITCHEN AND DINING AREA
Living Area
3.91m x 7.32m approx (12'10 x 24' approx)
with period windows with original shutters to fore. Radiator, real flame effect gas fire and exposed wooden floor.
Kitchen/ Dining Room
6.10m x 3.66m (20' x 12')
Well fitted Rational kitchen with comprehensive range of base and eye level units with Dekton worktops and splash backs. Integral Miele electric cooker, fridge freezer and dish washer. Breakfast bar, 2 recess storage cupboards, radiators and underfloor heating. Original period window to fore.
Bedroom 1/ Study
3.96m x 3.20m (13' x 10'6)
with window to side and radiator. Access to
LIBRARY
2.13m x 1.98m (7' x 6'6)
SECOND FLOOR ACCOMMODATION
Half Landing
with radiator and door to
Master Bedroom 2
3.12m x 3.81m (10'3 x 12'6)
with radiator and windows to side. Door to
Ensuite (On 2 Levels)
comprising wash hand basin, low level flush wc and steps to
Dressing Area (On 2 Levels)
2.44m x 2.44m (8' x 8' )
comprising shower cubicle, fitted wardrobes, tiled floor and heated towel rail.
Inner Hallway
with access to
Bedroom 3/ Living Room
3.96m x 3.28m (13' x 10'9)
with feature fireplace with recess cupboards to each side. Radiator and access to
Kitchen
3.20m x 1.98m (10'6 x 6'6)
comprising base and eye level units, single bowl stainless steel sink unit and feature fireplace.
Bedroom 4
3.81m' x 3.40m (12'6' x 11'2)
with recess cupboard and shelving. Radiator and window.
Bedroom 5
4.19m x 2.67m (13'9 x 8'9)
with bedroom furniture, radiator and window.
Bathroom
2.13m x 4.29m max (7' x 14'1 max)
comprising bath with shower over and screen. WC and wash hand basin. Radiator and heated towel rail.
THIRD FLOOR ACCOMMODATION
Studio
3.35m x 6.40m (11' x 21')
A spacious multi purposes/ teenage room. Window to rear.
Externally
Vehicle hard standing for 6 (4 for offices/ 2 for living accommodation). A delightful court yard style walled garden with raised beds and garden sheds.
Directions
WHAT3WORDS – chairs.lyrics.shorten
From the office (on foot), turn left and immediately left onto Great Darkgate street. On the top of town (near the clock tower) turn right to Pier Street and No 30 is one of the last properties on the left-hand side.
Location Map
Downloads

Similar Properties

Fferm Rhosygarreg
Aberhosan, Machynlleth
Located in a desirable and noted agricultural area, a noted upland farm with enormous potential…

Y Grange
Llanfihangel-Y-Creuddyn, Aberystwyth
A modern day gentleman's residence providing for up to 5 bedroomed accommodation set in approximately…

Haere Mai
Rhydyfelin, Aberystwyth
A wonderful opportunity to acquire a detached 5 bedroomed home with a large garden in…

Godre'r Glais
Caradog Road, Aberystwyth
The property has historically been let as a self contained 2 bedroom ground floor flat…

Glan Y Nant
Ystrad Meurig, Aberystwyth
A superb detached 4/5 bedroomed rural family home with ample vehicle driveway, private rear garden…

2
Cefn Ceiro, Llandre, Aberystwyth
Nearing completion a commodious detached 5 bedroomed house on a popular edge of village estate.…
Status
Available
Property Agent