Pine Wood
£485,000 (Guide price)
Reference: R28/081
Overview
A beautifully refurbished three-bedroom detached house in a prime location, offering superb views, a private driveway and a garage.
Brochure

To find out more information about the property, please feel free to download the brochure.
Description
For Sale by Private Treaty
A beautifully refurbished three-bedroom detached house in a prime location, offering superb views, a private driveway and a garage.
Pine Wood is an excellent opportunity, located approximately three miles South of the coastal Market town of Aberystwyth.
Recently renovated to a high standard, the property offers several standout features, including integrated surround sound, external CCTV and more. Early viewing is highly recommended.
The property forms part of a residential cul-de-sac just off the A487. Rhydyfelin is conveniently placed to the cycle path and bus routes, with local amenities in nearby Penparcau, including a post office, general stores and primary school.
Tenure
Freehold
Services
All mains’ services connected.
Council Tax
Band F
Viewing
Strictly by appointment with the sole selling agents; Aled Ellis & Co, 16 Terrace Rd, Aberystwyth. 01970 626160 or sales@aledellis.com
Money Laundering Regulations
Successful parties will be required to provide sufficient up to date identification to verify your identity in compliance with the Money Laundering Regulations. For example: - Passport/ Photographic Driving licence and a current utility bill.
Land Transaction Tax
The purchase of this property may be subject to Land Transaction Tax (LTT), with the amount payable depending on the purchase price and the buyer’s circumstances. For an estimate, please use the Welsh Revenue Authority Land Transaction Tax calculator at https://www.gov.wales/land-transaction-tax-calculator and/or seek advice from your solicitor or financial adviser.
Pine Wood provides for the following accommodation. All dimensions are approximate. All images have been taken with a wide-angle lens digital camera.
FRONT ENTRANCE DOOR TO
Reception Hallway
A bright and welcoming reception with tiled flooring, radiator, under stairs storage cupboard, stairs to first floor accommodation and an incredible window & light feature (as highlighted on the photographs). Doors to
Kitchen/ Dining Room
A sleek and modern U shaped fitted kitchen with a range of base and eye level units, sink with mixer tap, integrated fridge freezer, dishwasher, electric oven and hob, hidden extractor fan and breakfast bar. A spacious dining area with tiled flooring, window to side, radiator, French doors to side and spotlights.
Utility Area
With additional matching kitchen units and appliance spaces. Glazed door to
Rear Porch
with door to
Downstairs Wc
Comprising of WC and fitted wash hand basin above, window to rear and tiled flooring.
FROM THE UTILITY AREA OR RECEPTION HALLWAY
Living Room
A spacious yet homely living area with original parquet flooring, electric feature fireplace, radiator, window to side and large window to fore.
FIRST FLOOR ACCOMMODATION
Landing
The picturesque spot! With two large windows to fore overlooking the village and beyond, an architectural glass flooring panel feature, radiator and doors to
Master Bedroom
A gorgeous sized master suite with windows to fore, radiator and access to
En-suite Showeroom
A fresh and modern en-suite showeroom with large walk-in shower, WC, wash hand basin set in vanity unit, mirror, window to side and marble effect tiled flooring and surround.
Walk-in Wardrobe
With fitted wardrobe and dressing area, access to loft space.
FROM LANDING
Bathroom
Composing a fitted bath with shower over, WC, wash hand basin set in vanity unit, mirror, obscured window to rear, marble effect tiled floor and surround.
Bedroom 2
A good-sized double bedroom with window to side, radiator, wardrobe and dressing area.
Bedroom 3
A bedroom or useful office space with window to side and radiator.
Externally
The property has a sloping driveway and can be reached either by steps to the front door or by the ramp/ pathway. To the front, there is a lovely south-facing flagstone terrace seating area and a seeded lawn.
The steeply sloping rear garden is accessed by paved steps leading to the top, where the impressive views can be fully appreciated.
To the side of the property is a private, peaceful area with a hot tub.
Directions
(What3Words//////infects.caramel.generated)
Take the A487 South through Penparcau towards Rhydyfelin. Turn left on the middle of the hill. Pinewood is the second property on the left-hand side.
Location Map
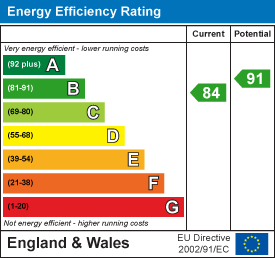
Downloads
Similar Properties

36a
Queen Street, Aberystwyth
A great investment opportunity just off the town centre, a terraced 3 bedroomed 3 story…

Pantyfedwen
Llanafan, Aberystwyth
A well-looked after semi-detached traditional 3 Bedroomed house with off-road parking and large rear terraced…

7, Lovesgrove Farm Stables
Capel Dewi, Aberystwyth
Part of the barn conversion of the mews at Lovesgrove Farm a traditional 3 Bedroomed…

17
Bridge Street, Aberystwyth
An opportunity has arisen to acquire a Grade 2 Listed Building, a multi use unit…

4
Poplar Row, Aberystwyth
A modern and deceptively spacious 3 Bedroomed double glazed and centrally heated house in quiet…

Hafod Bach
Furnace, Machynlleth
Enjoying a tranquil elevated location with views over the Dyfi Estuary, a stunningly set detached…
Status
Available
Property Agent