Tirlan
£450,000 (Guide price)
Reference: R26/065
Overview
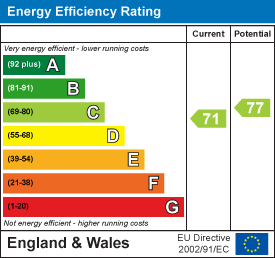
Located in a popular residential area a well presented detached 3/4 bedroomed house with garage and large level garden (EER TBC).
Brochure

To find out more information about the property, please feel free to download the brochure.
Description
For Sale by Private Treaty
Located in a popular residential area a well presented detached 3/4 bedroomed house with garage and large level garden.
Tirlan
Waunfawr
Aberystwyth
SY23 3QF
Tirlan is located in the heart of Waunfawr near to Penglais School and other local amenities. There is a regular bus service to Aberystwyth town centre which is within 2 miles travelling distance. The town has a good selection of retailers on the High Street and on the edge of town Department Stores. Tirlan is also very convenient to the University, National Library of Wales and Bronglais Hospital.
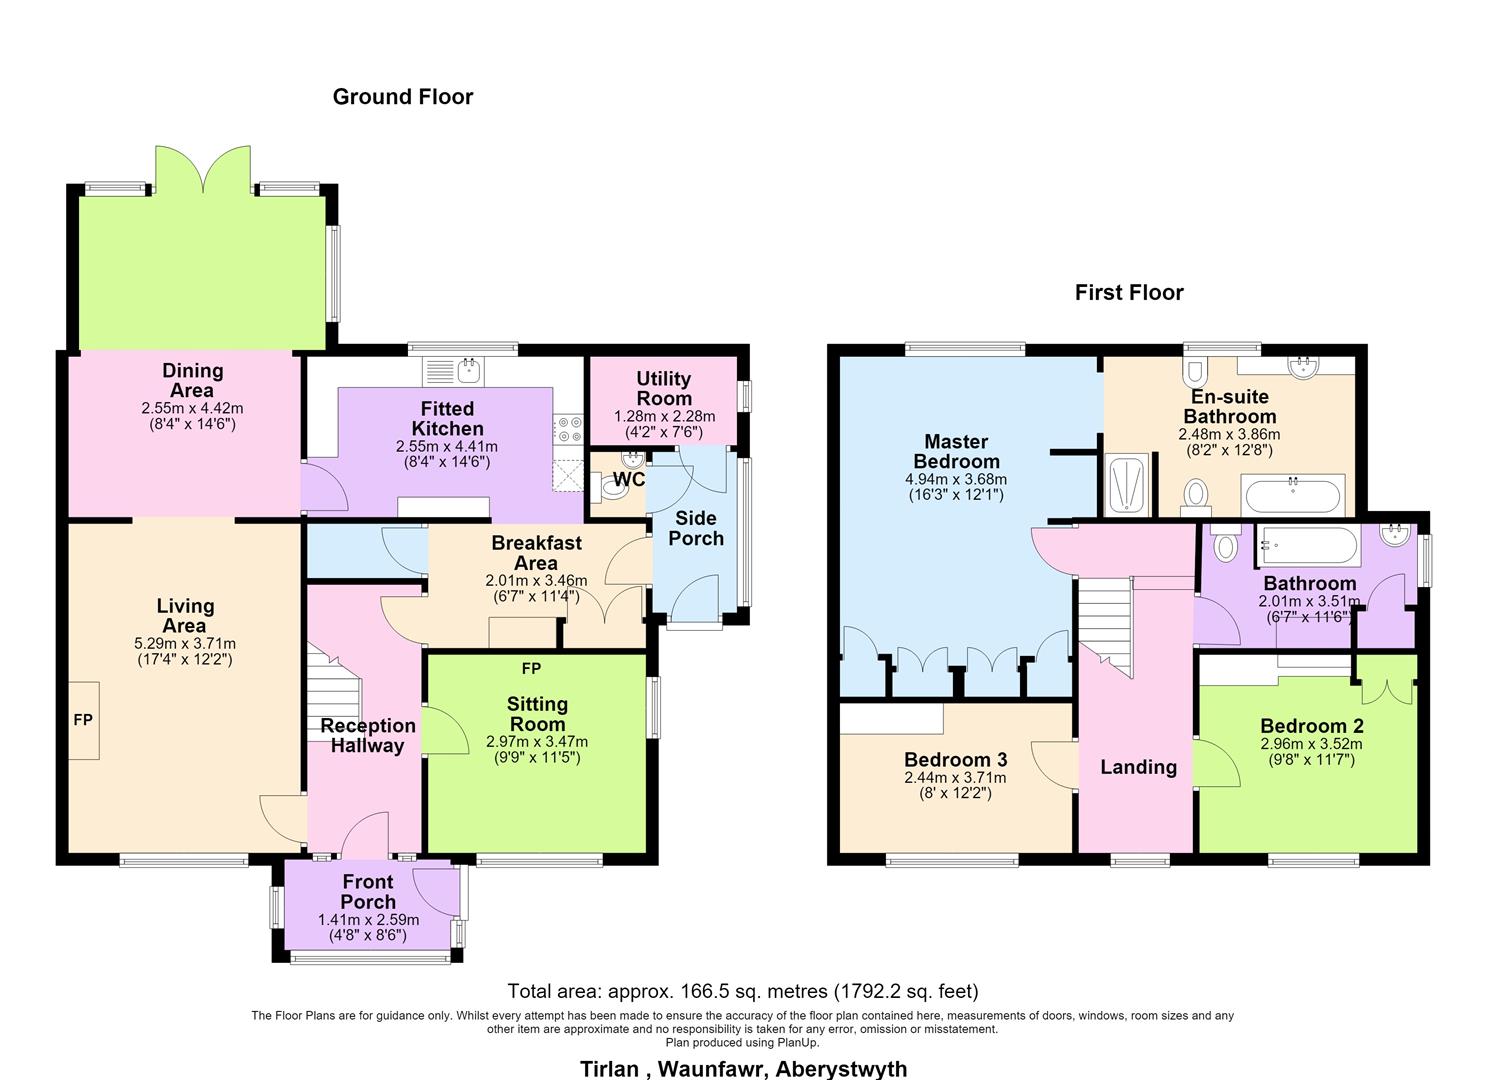
Tirlan is well presented throughout, and the accommodation is spacious as highlighted on the floor plan. There are three bedrooms (one with en-suite facilities) and bathroom on the first floor. The ground floor sitting room could be utilised as a fourth bedroom is so required. Externally, the large garden is level with detached garage and off-road parking.
Tenure
Freehold
Viewing
Viewing is highly recommend by appointment through the sole selling agent Aled Ellis & Co Ltd. 01970 626160 or sales@aledellis.com
Services
Mains services are connected. Double glazing. Gas fired central heating.
Council Tax
Band
Money Laundering Regulations
Successful parties will be required to provide sufficient up to date identification to verify your identity in compliance with the Money Laundering Regulations. For example: - Passport/ Photographic Driving licence and a current utility bill.
Land Transaction Tax
The purchase of this property may be subject to Land Transaction Tax (LTT), with the amount payable depending on the purchase price and the buyer’s circumstances. For an estimate, please use the Welsh Revenue Authority Land Transaction Tax calculator at https://www.gov.wales/land-transaction-tax-calculator and/or seek advice from your solicitor or financial adviser.
Tirlan provides for the following accommodation. All dimensions are approximate. All images have been taken with a wide-angle lens digital camera.
Ground Floor
Door to
Front Porch
1.42m x 2.59m (4'8 x 8'6)
Glazed entrance door to
Reception Hallway
Stairs to first floor accommodation. Understairs storage cupboard. Doors to
Sitting Room
3.48m x 2.97m (11'5 x 9'9)
Alternatively a bedroom, windows to fore and side, radiator. Feature electric fireplace.
SPACIOUS OPEN PLAN LIVING/ DINING AREA
Living Area
3.71m x 5.28m (12'2 x 17'4)
An attractive tiled fireplace with real fame effect gas fire. Radiator. Window to fore.
Dining Area
4.42m x 2.54m (14'6 x 8'4)
Single drainer stainless steel sink unit with mixer tap. Range of base units incorporating a 4-ring gas hob, electric cooker and concealed fridge. Eye level units with extractor fan. Worktops, splashbacks and breakfast bar. Window to rear.
Fitted Kitchen
4.42m x 2.54m (14'6 x 8'4)
Single drainer stainless steel sink unit with mixer tap. Range of base units incorporating a 4-ring gas hob, electric cooker and concealed fridge. Eye level units with extractor fan. Worktops, splashbacks and breakfast bar. Window to rear.
ARCHWAY DIVIDING
Inner Hall/ Breakfast Area
3.45m x 2.01m (11'4 x 6'7)
Large pantry cupboard with shelving, radiator. Recess cupboard and door to
Side Porch
Doors to fore and doors to
Downstairs Wc
with washbasin and quarry tiled floor.
Utility Room
1.27m x 2.29m (4'2 x 7'6)
Plumbing for automatic washing machine. Wall mounted Worcester gas fired central heating boiler. Quarry tiled floor.
FIRST FLOOR
Landing
Access to roofspace. Doors to
Master Bedroom 1
4.95m x 3.68m (16'3 x 12'1)
Fitted bedroom furniture, dressing table, radiator. Window to rear and access to
En Suite Bathroom
3.86m x 2.49m (12'8 x 8'2)
Deep bath with mixer tap, bidet, washbasin set in bathroom furniture, WC, shower cubicle. Tiled floor to ceiling. Heated towel rail, window to rear. Ceiling lights.
Bathroom
3.51m x 2.01m (11'6 x 6'7)
Bath with mixer tap and screen, WC and washbasin. Airing cupboard with radiator, tiled walled, radiator and obscured window to side.
Bedroom 2
3.53m x 2.95m (11'7 x 9'8)
Window to fore, bedroom furniture and radiator.
Bedroom 3
3.71m x 2.44m (12'2 x 8')
Chest of drawers, radiator and window to fore.
Externally
Gated front vehicular access to paved hardstanding leading to
Detached Garage
4.42m x 2.57m (14'6 x 8'5)
Front garden laid to lawn with tree and shrubs. Large level rear garden with paved patio area, shrubs and lawned garden.
Directions
(What3Words///onlookers.magnum.toggle)
From Aberystwyth proceed North out of town up Penglais Hill. On the brow of the hill, turn right on to Waunfawr. Ignore all turnings and Tirlan is on the right hand side immediately after the turning to Penglais School which is also on your right-hand side.
Location Map
Downloads
Similar Properties

Dolwen
1 Llanwern, Gilfachrheda, New Quay
Well located on a quiet cul-de-sac residential estate on the edge of New Quay a…

Pine Wood
Rhydyfelin, Aberystwyth
A beautifully refurbished three-bedroom detached house in a prime location, offering superb views, a private…

3
Tyrrel Place, Talybont
A wonderfully presented Grade 2 Listed 3/4 bedroomed terraced house in the heart of the…

Arosfa
Llanafan, Aberystwyth
A modern semi-detached 3 Bedroomed house with off-road parking and pleasant garden.

85
Ger Y Llan, Penrhyncoch, Aberystwyth
Located on the ever-popular Ger Y Llan residential estate an extended detached 3 bedroomed bungalow…

33
Portland Road, Aberystwyth
Well located in the centre of town a traditional terraced 3 bedroomed house with parking…
Status
Available
Property Agent