Glanaber
£445,000 (Guide price)
Reference: R26/080
Overview
Located on the edge of the village, a detached spacious 4 bedroomed house together with garage and a 1 acre paddock. (No Onward Chain)
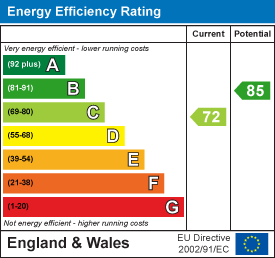
(EER 72)
TENURE - Freehold
COUNCIL TAX - Band F
Brochure

To find out more information about the property, please feel free to download the brochure.
Description
For Sale By Private Treaty
Located on the edge of the village, a detached spacious 4 bedroomed house together with garage and a 1 acre paddock.
Glanaber
Penrhyncoch
Aberystwyth
Ceredigion
SY23 3EQ
Seldom do we receive instructions to offer an edge of village property with a paddock. The extent of the property is highlighted in red on the attached Land Registry plan - Title number CYM182553. We estimate the paddock to amount to 0.38 hectares or 0.95 acres. The land is gently sloping in nature and is offered for sale with no overage conditions attached. There is an easement through the north access point.
The house was developed around 1995 and provides commodious 4 bedroomed accommodation as highlighted on the attached floor plan. Glanaber is double glazed and part heated by night storage heaters. Some modernisation is required. Externally in addition to the attached garage there is ample off-road parking and well stocked garden.
The village of Penrhyncoch is located 4 miles in land from Aberystwyth. There is a regular bus service to Aberystwyth together with a cycle path (now nearing completion) and the railway station is nearby at Bow Street. Local amenities include a garage, general stores and primary school. Aberystwyth is the largest town in the county with both local and national retailers.
Tenure
Freehold
NO ONWARD CHAIN
Services
Mains electricity, water and private drainage are connected. Solar panels with tariff.
Council Tax
Band F
.
Money Laundering Regulations
Successful parties will be required to provide sufficient up to date identification to verify your identity in compliance with the Money Laundering Regulations. For example: - Passport/ Photographic Driving licence and a current utility bill.
Please refer to Ofcom for Internet speed and Mobile Signal by using the following link; www.checker.ofcom.org.uk
Viewing
Strictly by appointment with the sole selling agents:- Aled Ellis & Co, 16 Terrace Rd, Aberystwyth, Ceredigion. 01970 626160 or sales@aledellis.com
.
Glanaber provides the following accommodation. All room dimensions are approximate. All images have been taken with a digital camera.
.
FRONT ENTRANCE DOOR TO
Reception Hallway
with night storage heater, fitted cupboards and glazed door to
Inner Hallway
With stairs to 1st floor accommodation, slimline heater and under stairs storage cupboard. Door to
Kitchen
3.66m x 2.82m (12' x 9'3 )
comprising 1½ bowl sink unit with mixer tap, range of base units with 4 ring hob, appliance spaces and extending island. Eye level units, electric cooker and breakfast bar. Extractor hood, tiled splashback and cooker point. Window to rear overlooking the paddock. Door to
Utility Room
3.05m x 2.29m (10' x 7'6 )
comprising Belfast sink, plumbing for automatic washing machine, door and window to rear.
Living Room
3.86m x 3.56m (12'8 x 11'8 )
with night storage heater and patio doors to
Conservatory
2.46m x 3.28m (8'1 x 10'9 )
with tiled floor and French doors to garden.
.
Bedroom 1
3.51m x 3.78m (11'6 x 12'5 )
with window to side and slimline heater.
Ground Floor Shower Room
2.46m x 1.75m (8'1 x 5'9 )
comprising easy access shower cubicle, WC and wash hand basin. Heated towel rail, Plex wall mounted fan heater and obscured window to side
Bedroom 2
3.43m x 3.35m (11'3 x 11' )
with night storage heater and window to front and side. (Currently utilised as an office.)
FIRST FLOOR ACCOMMODATION
Landing
With Velux window and loft storage and access to.
Bedroom 3
2.84m x 3.68m (9'4 x 12'1)
with window to rear with views over the paddock and slimline heater. Airing cupboard and loft access to storage area.
Bedroom 4
3.10m x 3.66m (10'2 x 12' )
with window to views over the village and beyond. Slimline heater and fitted cupboards.
Shower Room
2.06m x 1.83m (6'9 x 6')
comprising shower cubicle, low-level flush WC and wash hand basin. Heated towel rail, wall mounted fan heater and Velux window.
Externally
Separate access to paddock which amounts to just under an acre (see plan). The land is gently sloping and accessible by two separate access points from the road.
Immediate Grounds
comprise of
Garage
5.41m x 3.10m (17'9 x 10'2 )
with up and over door. Window and door to rear. Attached carport
The Garden
is well stocked with trees and shrubs. Garden shed and greenhouse.
Directions
What3words - servants. Indulges. Mailbox.
From Aberystwyth take the A487 coastal trunk Road north for approximately 4 miles towards Bow Street. Proceed to Penrhyncoch (signposted), at the village take the first major turning right (near the shop and War Memorial) and again turn immediately right. Proceed down the hill and Glanaber is the last property on the left-hand side.
LAND PLAN
Location Map
Downloads
Similar Properties

9
Cae Mawr, Penrhyncoch, Aberystwyth
A detached 4 bedroomed house situated on a quiet cul-de-sac estate in the heart of…

Ebb Tide
Borth
Well located at this popular Coastal village a substantial multi-purpose 4 bedroomed property with off-road…

Hollydene
Caradoc Road, Aberystwyth
Situated in a popular residential area, a semi-detached 4 Bedroomed house in need of some…

Llygad Y Glyn
Llanfarian, Aberystwyth
An imposing detached 4 bedroomed house retaining original features with pleasant level garden (EER 46).

Rhiwlas
Penglais Road, Aberystwyth
Enjoying a desirable edge of town location, a detached 4 bedroomed house in need of…

Cwmglo
Bontgoch, Aberystwyth
A rare opportunity to acquire an outstanding country retreat! A 4 bedroomed detached charming house…
Status
Available
Property Agent