Llygad Y Glyn
£515,000 (Guide price)
Reference: R26/066
Overview
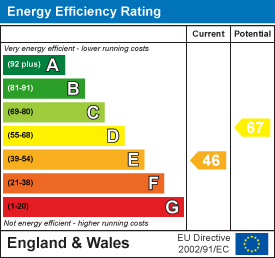
An imposing detached 4 bedroomed house retaining original features with pleasant level garden (EER 46).
Brochure

To find out more information about the property, please feel free to download the brochure.
Description
For Sale by Private Treaty
An imposing detached 4 bedroomed house retaining original features with pleasant level garden.
Llygad Y Glyn
Llanfarian
Aberystwyth
SY23 4UA
Llygad Y Glyn is well located off the main thoroughfare at the popular village of Llanfarian. The village is located just 2 miles South of Aberystwyth and there is a regular bus service nearby to the town. Aberystwyth is the largest town and National retailers to cater for the large local and student population.
There is a primary school ar Llanfarian and the Georgian town of Aberaeron is but 16 miles to the South.
Llygad Y Glyn is a Victorian Period property which retains many original features which prospective purchasers will appreciate during their inspection. The noted Welsh politician, dramatist and co-founder of Plaid Cymru once resided at Llygad Y Glyn.
Tenure
Freehold
Services
Mains electricity, water and drainage. Oil fired central heating. 4 Solar Panels.
Council Tax
Band G
Viewing
Strictly by appointment with the sole selling agents; Aled Ellis & Co, 16 Terrace Rd, Aberystwyth. 01970 626160 or sales@aledellis.com
Land Transaction Tax
The purchase of this property may be subject to Land Transaction Tax (LTT), with the amount payable depending on the purchase price and the buyer’s circumstances. For an estimate, please use the Welsh Revenue Authority Land Transaction Tax calculator at https://www.gov.wales/land-transaction-tax-calculator and/or seek advice from your solicitor or financial adviser.
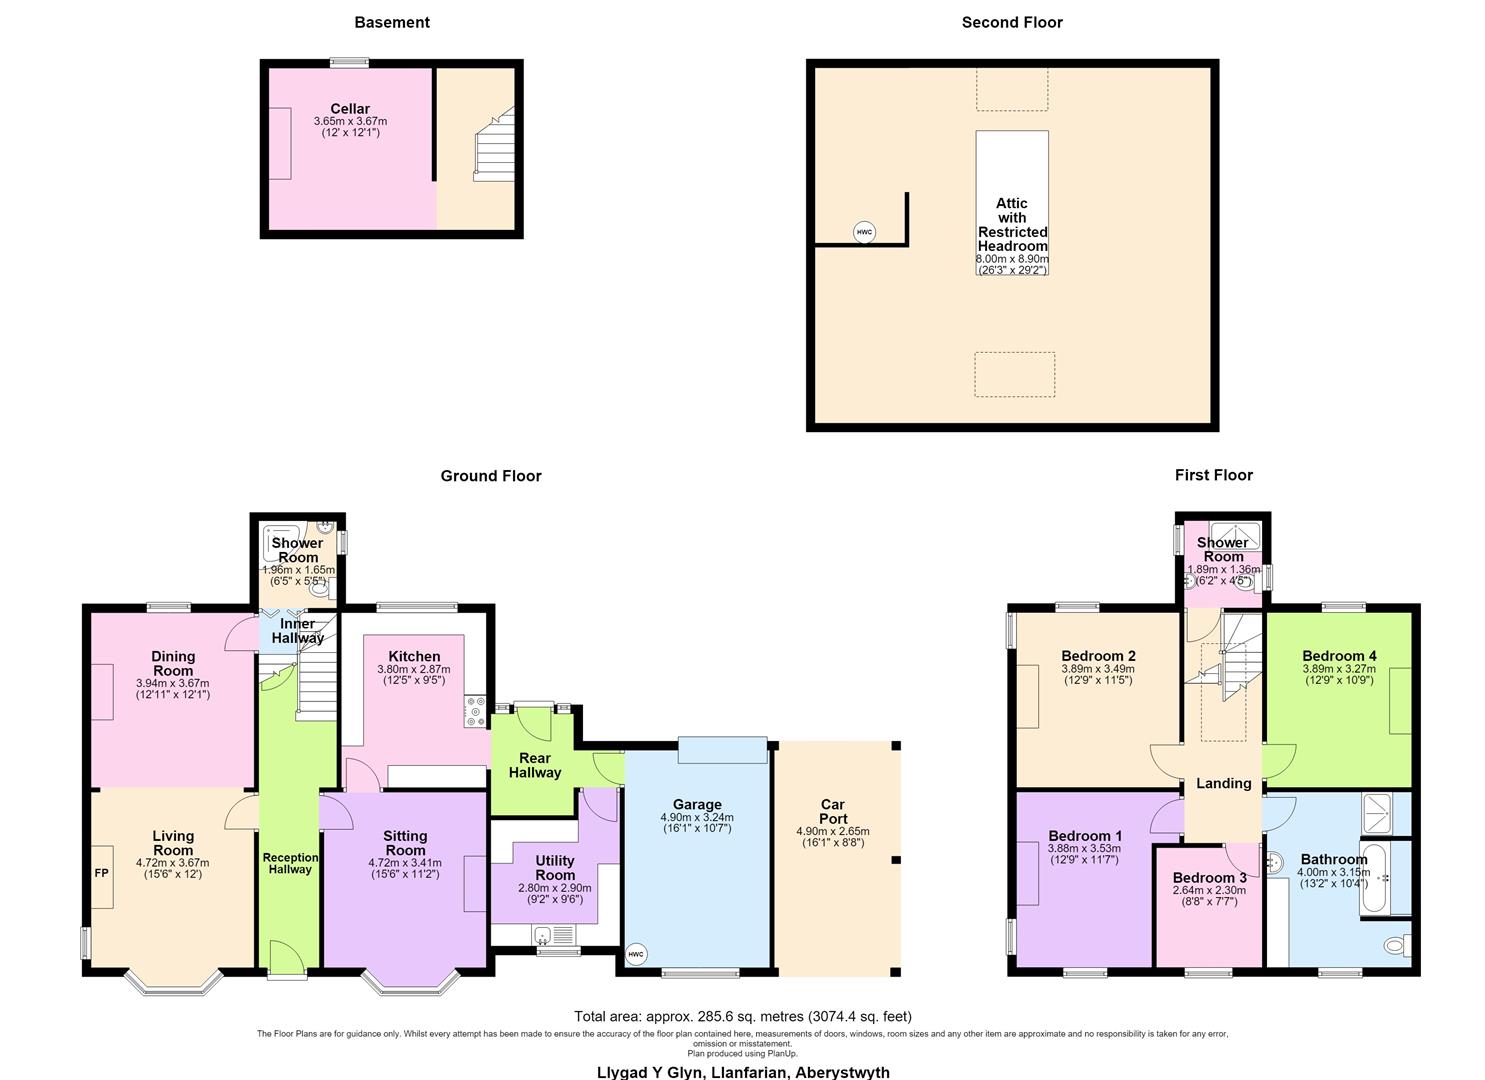
Llygad Y Glyn provides for the following accommodation. All room dimensions are approximate. All images have been taken with a digital camera.
Ground Floor
Half glazed front entrance door to
Reception Hallway
Exposed wooden floor, radiator, stairs to first floor accommodation. Door to
Dining/ Living Room
3.66m x 3.81m (12' x 12'6)
Formerly two rooms with Bay window to fore and window to side. Fireplace with multi fuel heating range on a raised hearth. Exposed wooden floor, radiators.
Inner Hallway
with under stairs access to cellar.
Cellar
Useful storage with adequate headroom.
Showeroom
1.96m x 1.65m (6'5 x 5'5)
comprising of cubicle, WC and washbasin. Heated towel rail. Extractor fan. Fully tiled. Ceiling lights and window to rear.
Sitting Room
3.40m x 4.72m max (11'2 x 15'6 max)
Bay window to fore, exposed wooden floor. Recess cupboard. Radiator.
Kitchen
3.78m x 2.87m (12'5 x 9'5)
Single bowl sink unit with mixer tap. Base and eye level units. RANGEMASTER gas and electric cooking range. Tiled splashbacks and tiled floor. Stainless steel extractor hood and window to rear.
Rear Hallway
Tiled floor, radiator, door to rear, door to garage and door to
Utility Room
2.90m x 2.79m (9'6 x 9'2)
Single drainer sink unit with mixer tap. Base and eye level units. Free standing Worcester oil fired central heating boiler. Plumbing for dishwasher and automatic washing machine, part tiled, window to rear.
First Floor
½ landing door to
Showeroom
1.88m x 1.35m (6'2 x 4'5)
Cubicle, WC and washbasin with mixer tap, heated towel rail. Tiled walls and floor. Window to side.
Main Landing
with access to large roofspace which could provide for more accommodation subject to obtaining the necessary consents. Doors to
Bedroom 1
3.53m x 3.89m (11'7 x 12'9)
Window to rear and side, exposed wooden floor and radiator.
Bedroom 2
3.48m x 3.89m (11'5 x 12'9)
Window to fore and side, exposed wooden floor and radiator.
Bedroom 3
2.64m x 2.31m (8'8 x 7'7)
Window to fore, exposed wooden floor and radiator.
Bathroom
3.15m x 4.01m (10'4 x 13'2)
Large bath, separate shower cubicle, WC and pedestal washbasin. Heated towel rail. Exposed wooden floor, window to rear.
Bedroom 4
Window to rear, radiator and exposed wooden floor.
Externally
Tarmacadamed driveway to vehicular hardstanding and turning area with access to
Garage
4.90m x 3.23m (16'1 x 10'7)
up and over door and window to rear
CARPORT
Attractive front garden mainly laid to lawn with raised flower beds, flower borders and shrubs. To the rear, there is a summerhouse with decking, paved patio and oil tank.
Summerhouse
4.01m x 4.09m (13'2 x 13'5)
Currently utilised as an office. Inclusive of sauna.
Directions
(What3Words///venue.classed.botanist)
From Aberystwyth take the A487 South to Llanfarian. Take the first turning left as you enter the village and turn immediately right to Maes Isfryn and the property is the second on your left.
Location Map
Downloads
Similar Properties

Glanaber
Penrhyncoch, Aberystwyth
Located on the edge of the village, a detached spacious 4 bedroomed house together with…

9
Cae Mawr, Penrhyncoch, Aberystwyth
A detached 4 bedroomed house situated on a quiet cul-de-sac estate in the heart of…

Ebb Tide
Borth
Well located at this popular Coastal village a substantial multi-purpose 4 bedroomed property with off-road…

Hollydene
Caradoc Road, Aberystwyth
Situated in a popular residential area, a semi-detached 4 Bedroomed house in need of some…

Rhiwlas
Penglais Road, Aberystwyth
Enjoying a desirable edge of town location, a detached 4 bedroomed house in need of…

Cwmglo
Bontgoch, Aberystwyth
A rare opportunity to acquire an outstanding country retreat! A 4 bedroomed detached charming house…
Status
Available
Property Agent